
 MiAszende
 Request a quotation


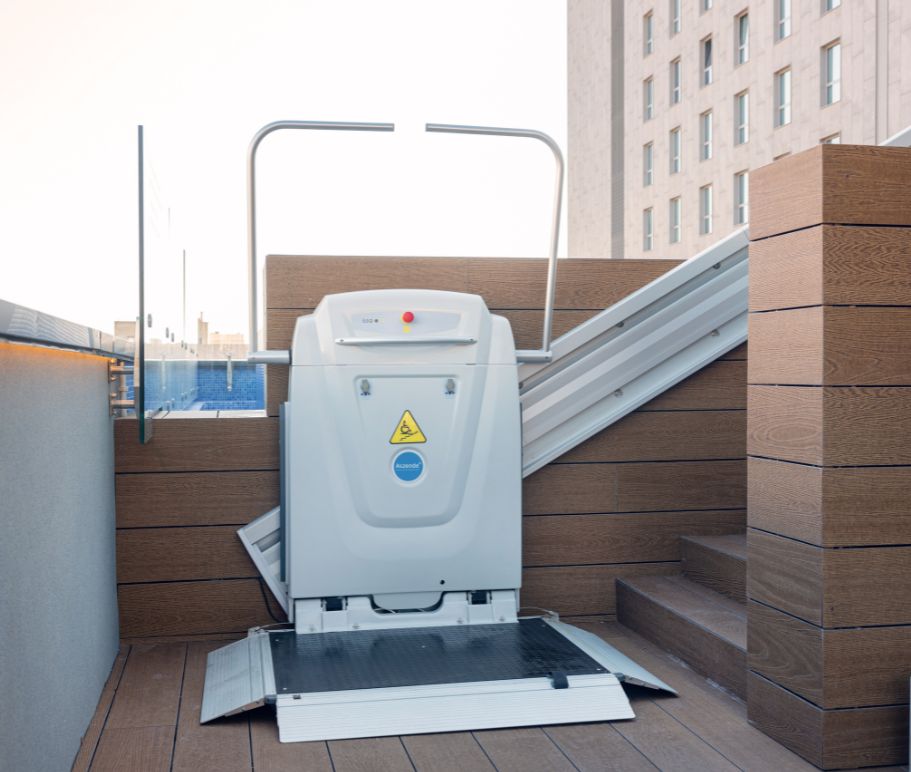
Accessibility regulations for public buildings determine whether anyone can safely and independently enter a town hall, hospital, university or museum.
What legislation governs accessibility regulations for public buildings?
In Spain, accessibility regulations for public buildings are structured hierarchically through a set of national laws, technical directives and regional regulations. The key legislation is divided according to its hierarchy and scope of application:
- General National Legislation
Royal Legislative Decree 1/2013 (General Disability Act): This is the national legal framework that consolidates previous legislation. It makes it mandatory for all public spaces and services to be accessible, eliminating all architectural barriers.
⦁ Royal Decree 193/2023: It specifically regulates the basic conditions of accessibility and non-discrimination in access to and use of goods and services available to the public.
- Technical and Building Regulations
⦁ Technical Building Code (CTE – Basic Document DB-SUA): This is the technical regulation that establishes construction standards in Spain. The DB-SUA document (Safety of Use and Accessibility) specifies the exact requirements that newly constructed buildings or buildings undergoing major renovations must meet, including ramp dimensions, door widths and accessible lifts, among others.
⦁ Royal Decree 505/2007: It establishes the basic conditions of accessibility and non-discrimination for people with disabilities in urban environments and public buildings.
⦁ Ministerial Order TMA/851/2021: It develops the technical document setting out the basic conditions for access to and use of developed public spaces, such as the external access routes to buildings.
Main requirements established by accessibility regulations for public buildings
Accessibility regulations for public buildings establish specific conditions to ensure that all users can use the facilities without obstacles by eliminating architectural barriers.
Accessible entrances
The main entrance of a public building must provide an accessible route from the public thoroughfare to the interior of the building. A common example can be found in many town halls, where old steps have been replaced with accessible routes to facilitate access for wheelchair users.
Ramps with a suitable gradient
Where there are changes in level, ramps must comply with the maximum gradients established by the Technical Building Code. Specifically, the gradient must not exceed 10% for ramps up to 3 metres long, 8% for ramps between 3 and 6 metres long, and 6% for ramps between 6 and 9 metres long. These conditions ensure safer and more comfortable movement for everyone.
Accessible lifts
Public buildings with several floors must be equipped with lifts that provide access for people with reduced mobility. Specifically, the lift car must have sufficient space for a wheelchair, accessible control panels, visual information and, in many cases, Braille or raised markings.
Lifting platforms
Lifting platforms are an alternative way to improve accessibility when the building’s structural limitations make it impossible to install a conventional lift.
Doors of sufficient width
Accessibility regulations for public buildings establish that doors located along accessible routes must have a minimum clear opening width of 80 centimetres, allowing wheelchair users, people using walking frames and users of other mobility aids to pass through comfortably and safely.
Obstacle-free corridors
In any building intended for public use, internal circulation requires clear routes with sufficient space.
Visual and tactile signage
To comply with accessibility regulations for public buildings, it is important to incorporate pictograms, high-contrast text, tactile paving strips and Braille signage. These features make it easier for people with visual impairments to move around and improve the experience of all users.
Slip-resistant flooring
Floors must incorporate slip-resistant materials to reduce the risk of falls, particularly at entrances, in wet areas and in spaces with high foot traffic.
Accessible service counters
Public service areas should include sections adapted for wheelchair users. For example, a municipal customer service office can install a lower section of the counter to facilitate direct communication with all members of the public.
Designated accessible parking spaces
Accessibility regulations for public buildings require specific parking spaces to be reserved for people with reduced mobility near the main entrances. As a general rule, these spaces must be at least 5 metres long and 2.20 metres wide, with a 1.50-metre-wide side access aisle.
Safe evacuation
Evacuation routes must take into account the needs of people with disabilities or reduced mobility by providing safe routes, appropriate signage and specific emergency procedures.
When must an existing public building be adapted?
Accessibility regulations for public buildings apply to many existing properties when certain works are carried out or specific circumstances arise.
The most common situations include:
Comprehensive renovations: When a building undergoes major refurbishment, the project must incorporate the accessibility measures required by the regulations currently in force.
Changes of use: When a property is converted for public use or its activity changes, it may need to be adapted to ensure universal access.
Installation or replacement of lifts: These works must comply with the requirements established by accessibility regulations for public buildings, both in terms of dimensions and operating features.
Adaptation of main entrances: Steps and architectural barriers are usually removed by installing ramps with gradients that comply with the regulations or by fitting stairlifts.
Improvement of internal routes: This applies when the building needs to modify corridors or create accessible routes to facilitate safe and independent movement for everyone.
Adaptation of toilet facilities: Refurbishment work in toilets must include accessible spaces, grab rails and equipment.
Removal of changes in level: Where architectural barriers exist, ramps or lifting platforms are commonly installed to ensure mobility.
Signage renewal: Updating signs may include visual, tactile or Braille signage to help all users find their way.
Refurbishment work: Any significant work carried out on the building may require a review of compliance with accessibility requirements.
Technical inspections or requirements issued by public authorities: In some cases, the competent authorities may require measures to remedy identified non-compliance.
Accessibility improves safety and service quality
Complying with accessibility regulations for public buildings provides benefits that go far beyond legal compliance.
Accessible spaces provide a more comfortable experience for older people, people with permanent disabilities, users with temporary injuries, families with pushchairs and any visitor who needs to move around safely.
Moreover, removing architectural barriers reduces the risk of accidents and promotes more efficient service delivery in government buildings, educational institutions, sports facilities, museums and hospitals.

Working with specialists makes regulatory compliance easier
At this point, it is clear that complying with accessibility regulations for public buildings involves much more than installing a ramp or adapting an entrance. Every building has different characteristics and needs, so there are no standard solutions.
Therefore, the first step is to carry out a technical assessment of the building to identify existing architectural barriers and determine which measures are required to comply with current regulations.
At Aszende, we have a team specialising in accessibility that assesses each project individually and designs solutions tailored to the building’s characteristics and the applicable legal requirements.
Proper planning not only helps ensure compliance with accessibility regulations for public buildings. It also makes it possible to optimise the investment and create safer, more inclusive spaces for all users.
We can help you
Would you like to know more about our products, services and vertical mobility solutions?
Do not hesitate and contact us without any obligation using this form and we will contact you as soon as possible.
If you want to know more about the treatment of your data, please visit our privacy policy.


